
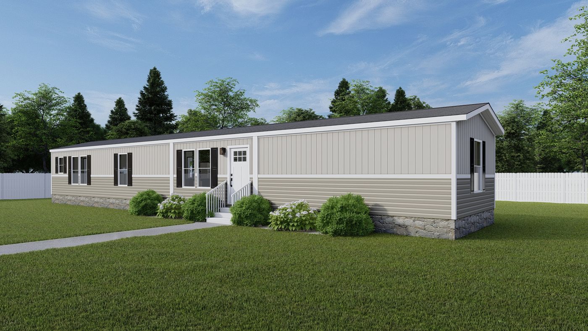
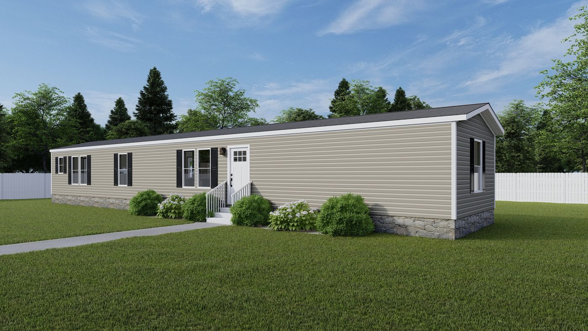
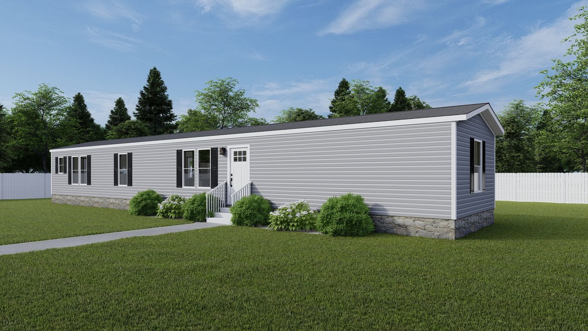
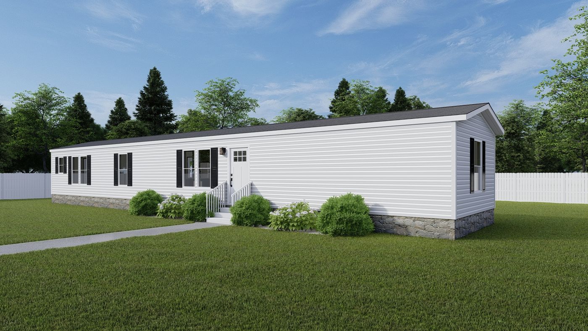
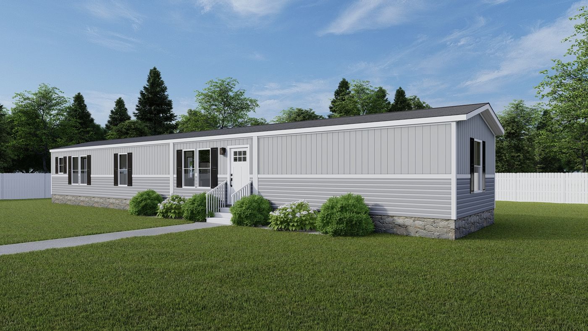
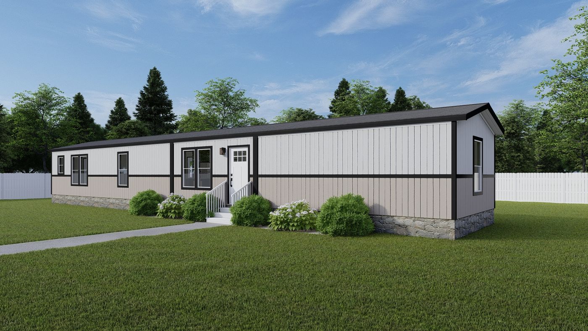
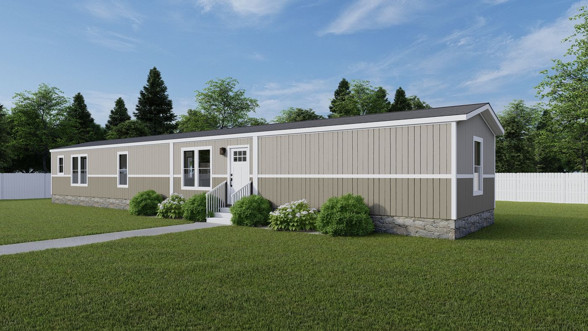
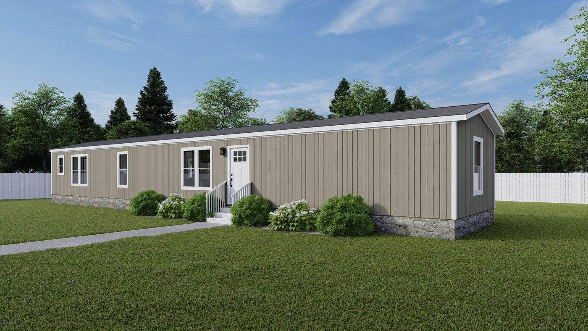
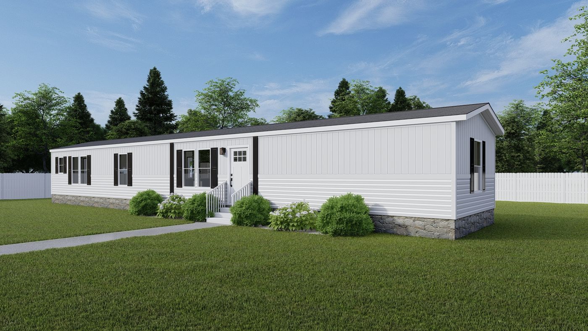
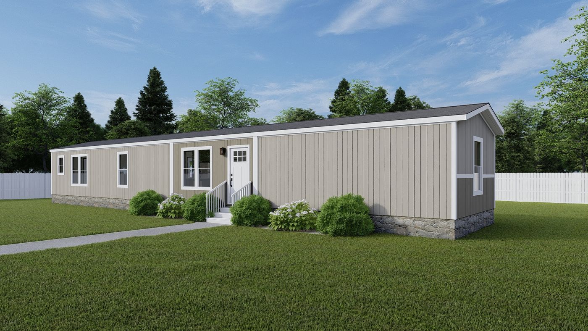
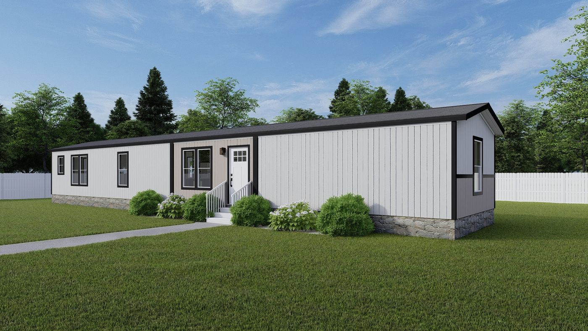
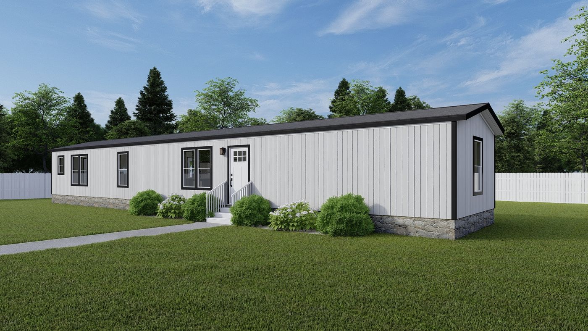
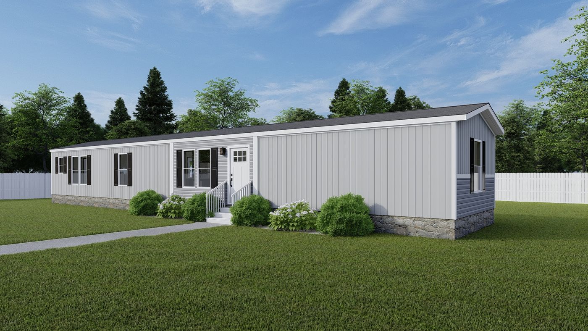
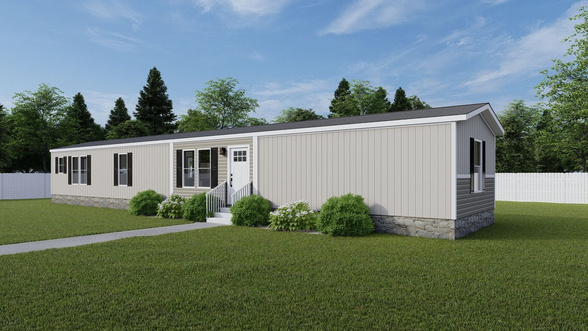
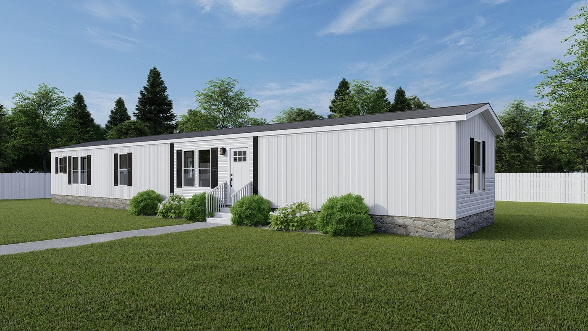
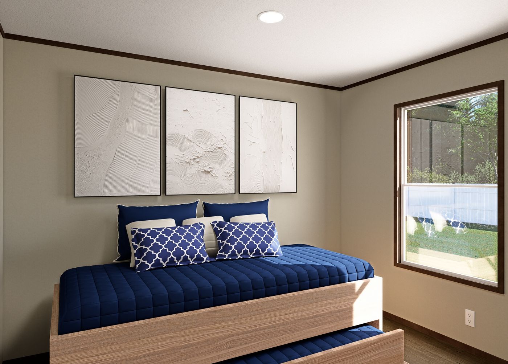
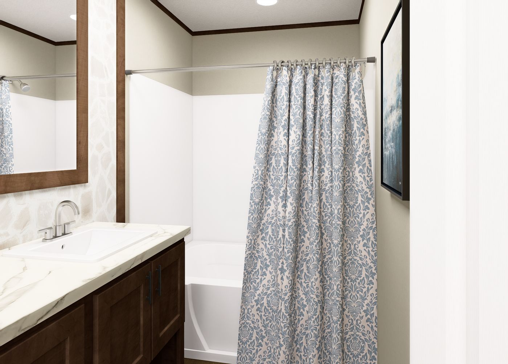
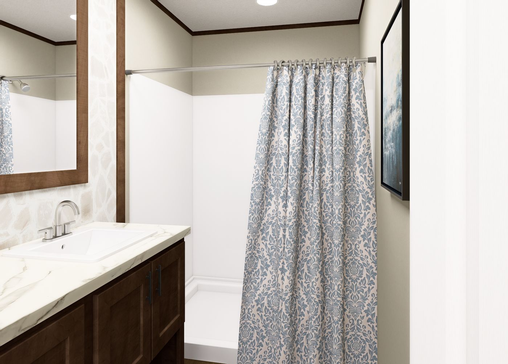
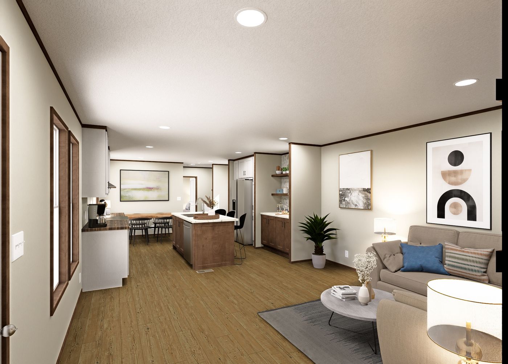


Hudson exterior photo
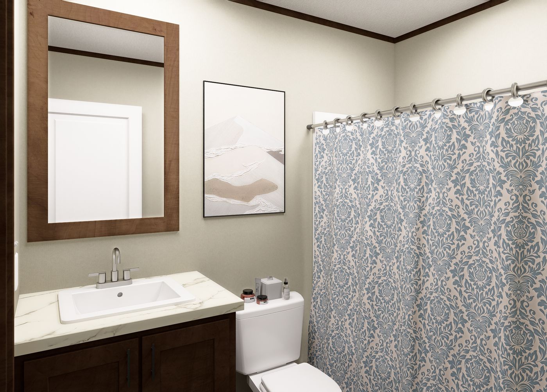
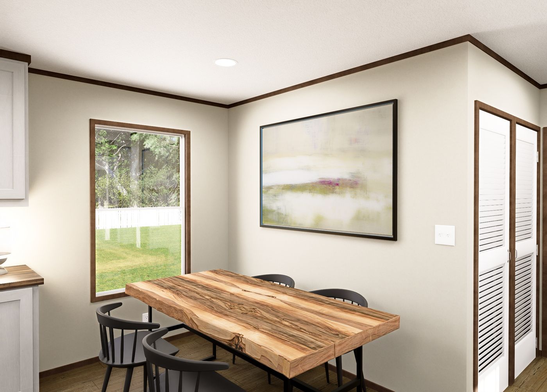
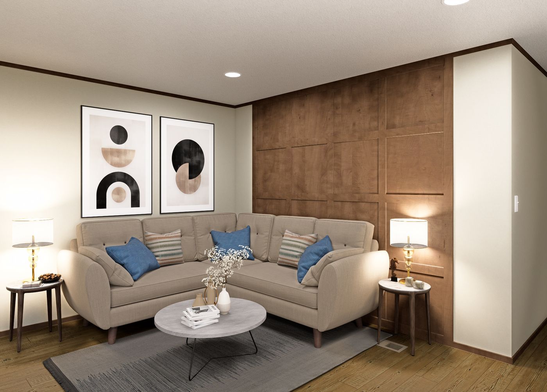
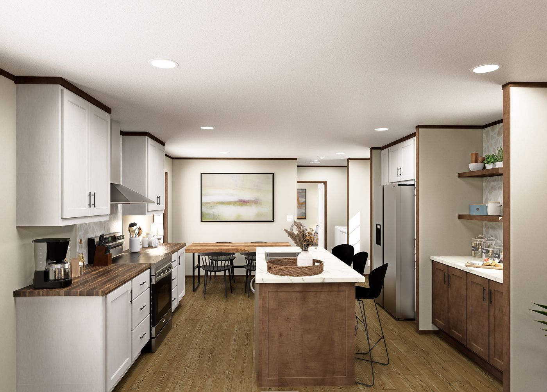
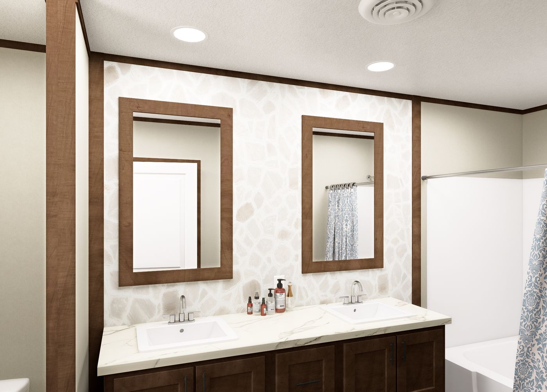
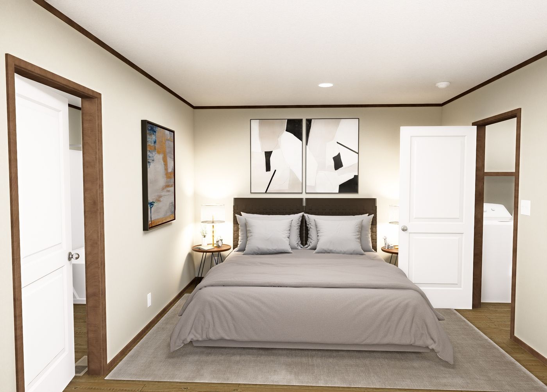
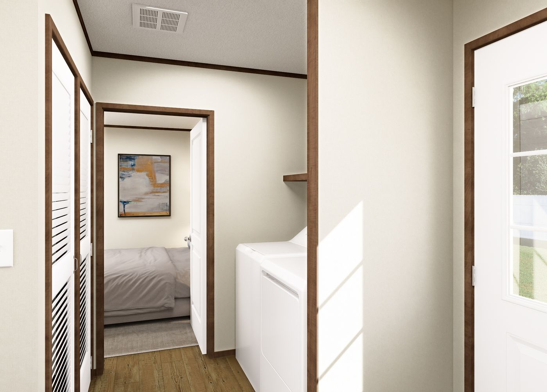
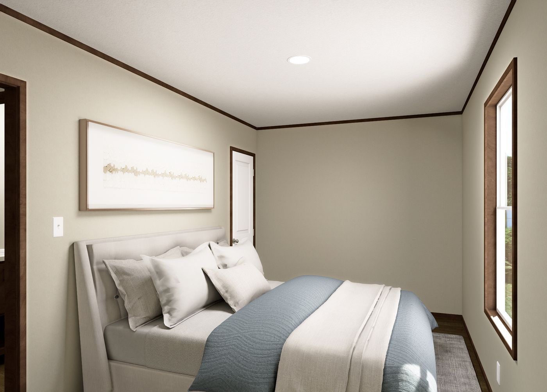
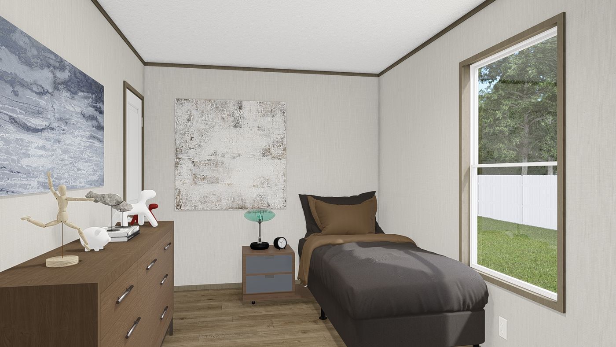
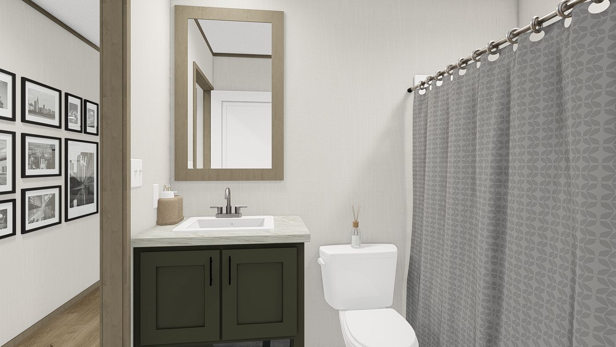
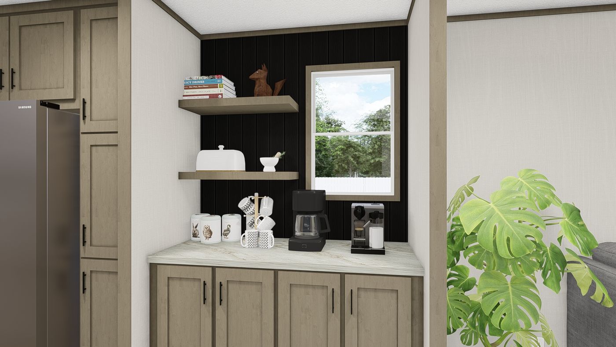
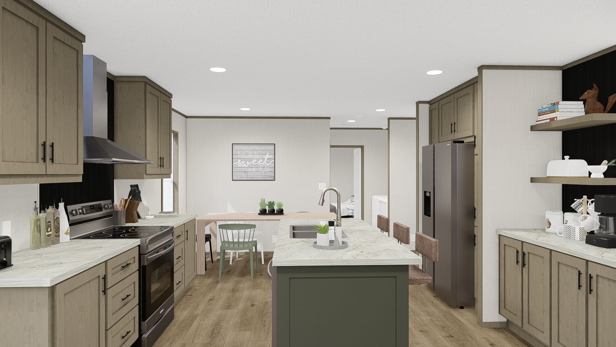
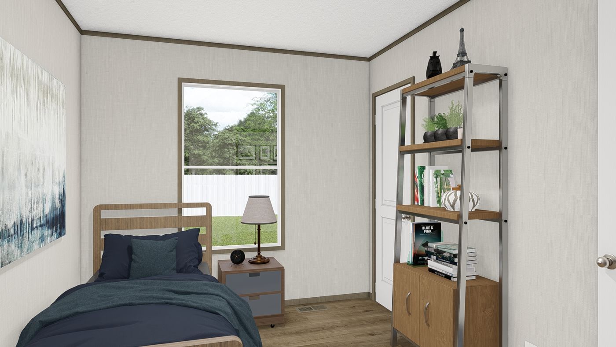
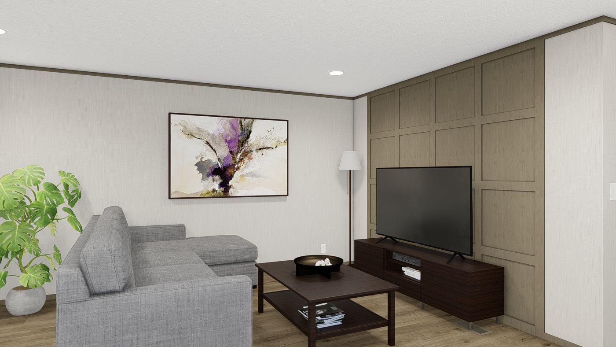
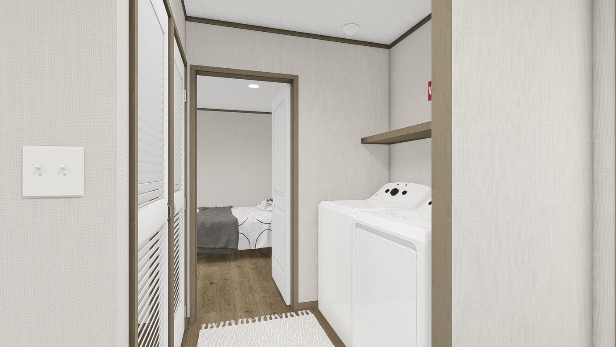
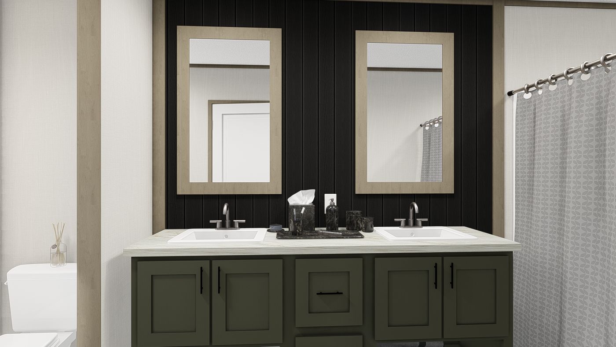
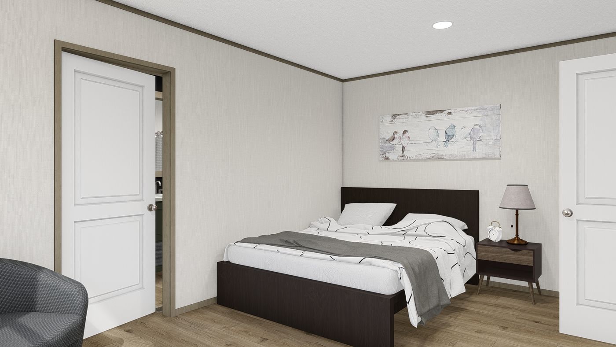
Hudson interior photo
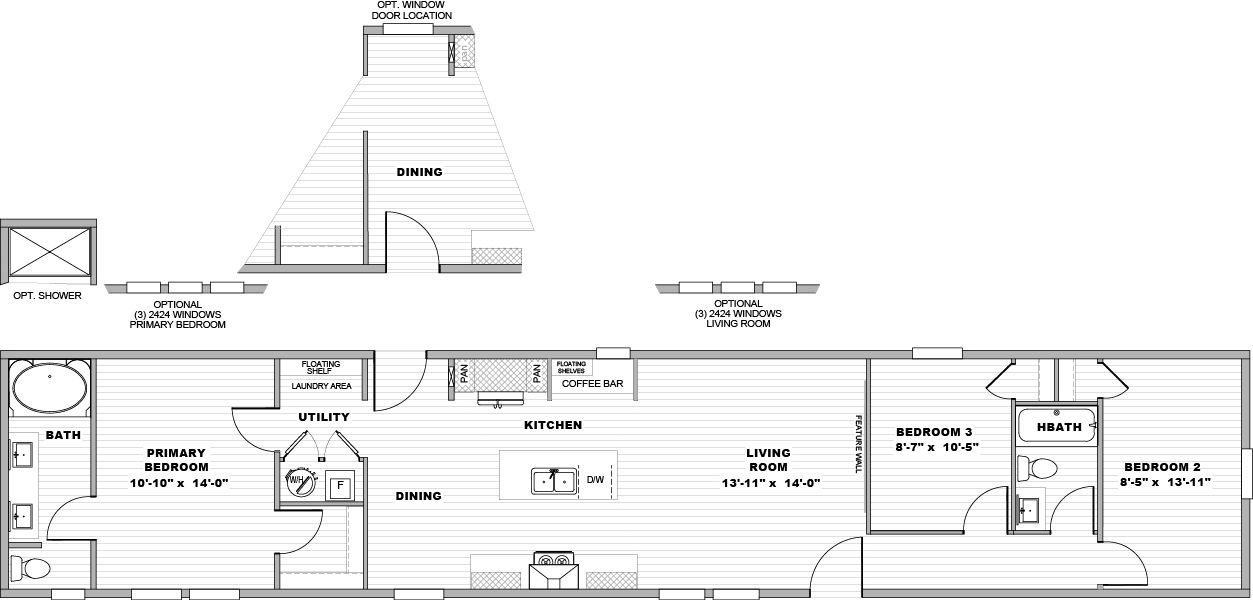
Hudson floor plan
Hudson floor plan
1 / 39

The Hudson

16×76•3 Bed•2 Bath•1,191 sq ft

The Hudson

Versatile three-bedroom single-wide with open-concept living

The Hudson 16×76 is a versatile three-bedroom, two-bathroom single-wide delivering nearly 1,200 sq ft of well-designed living space. With an open-concept layout connecting the kitchen, dining, and living areas, plus a spacious master suite, the Hudson offers comfort and style for families of all sizes.

Bedrooms3
Bathrooms2
Square Footage1,191 sq ft
Dimensions16×76
Spacious single-wide at nearly 1,200 sq ft
Three bedrooms with two full bathrooms
Open-concept living, dining, and kitchen
Generous master suite with private bath
Modern finishes and fixtures throughout

Exterior Style

The Hudson is available in 8 exterior trim designs. Select a style to preview it.

The Hudson in Sand Board & Batten exterior

Exterior shown in Sand Board & Batten. Availability of colors and trim varies by region, so contact us for options in your area.

Floor Plan
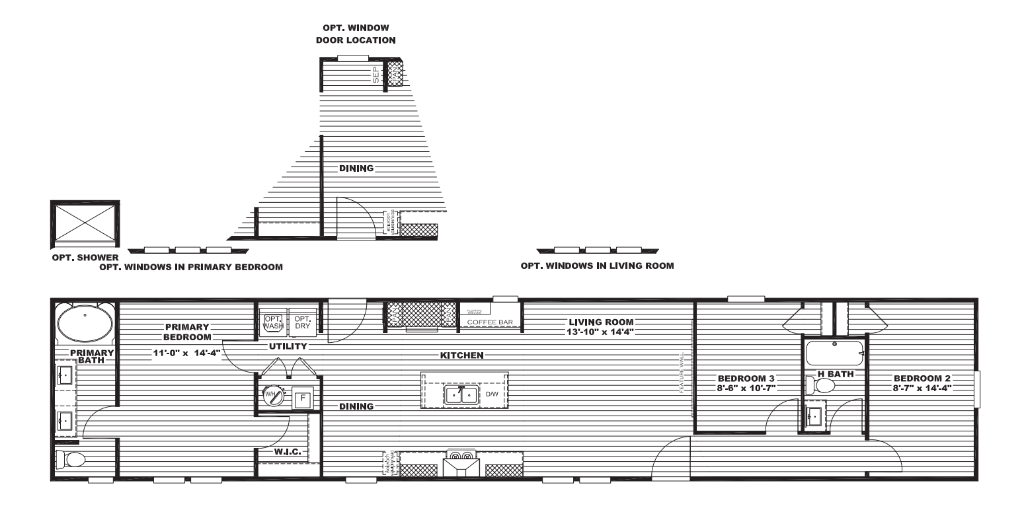
The Hudson 16×76 floor plan

Walk through The Hudson room by room in an immersive virtual tour.

Download the full specification sheet with dimensions, features, and finishes.

Download Brochure

Ready to reserve The Hudson, or have questions? Our team is here to help you through every step.

Starting At

$135,000

Installed

The Hudson

16×76 • 3 Bed • 2 Bath • 1,191 sq ft

Reserve This Home →Call Us: 315-934-3150
← All Presale Models